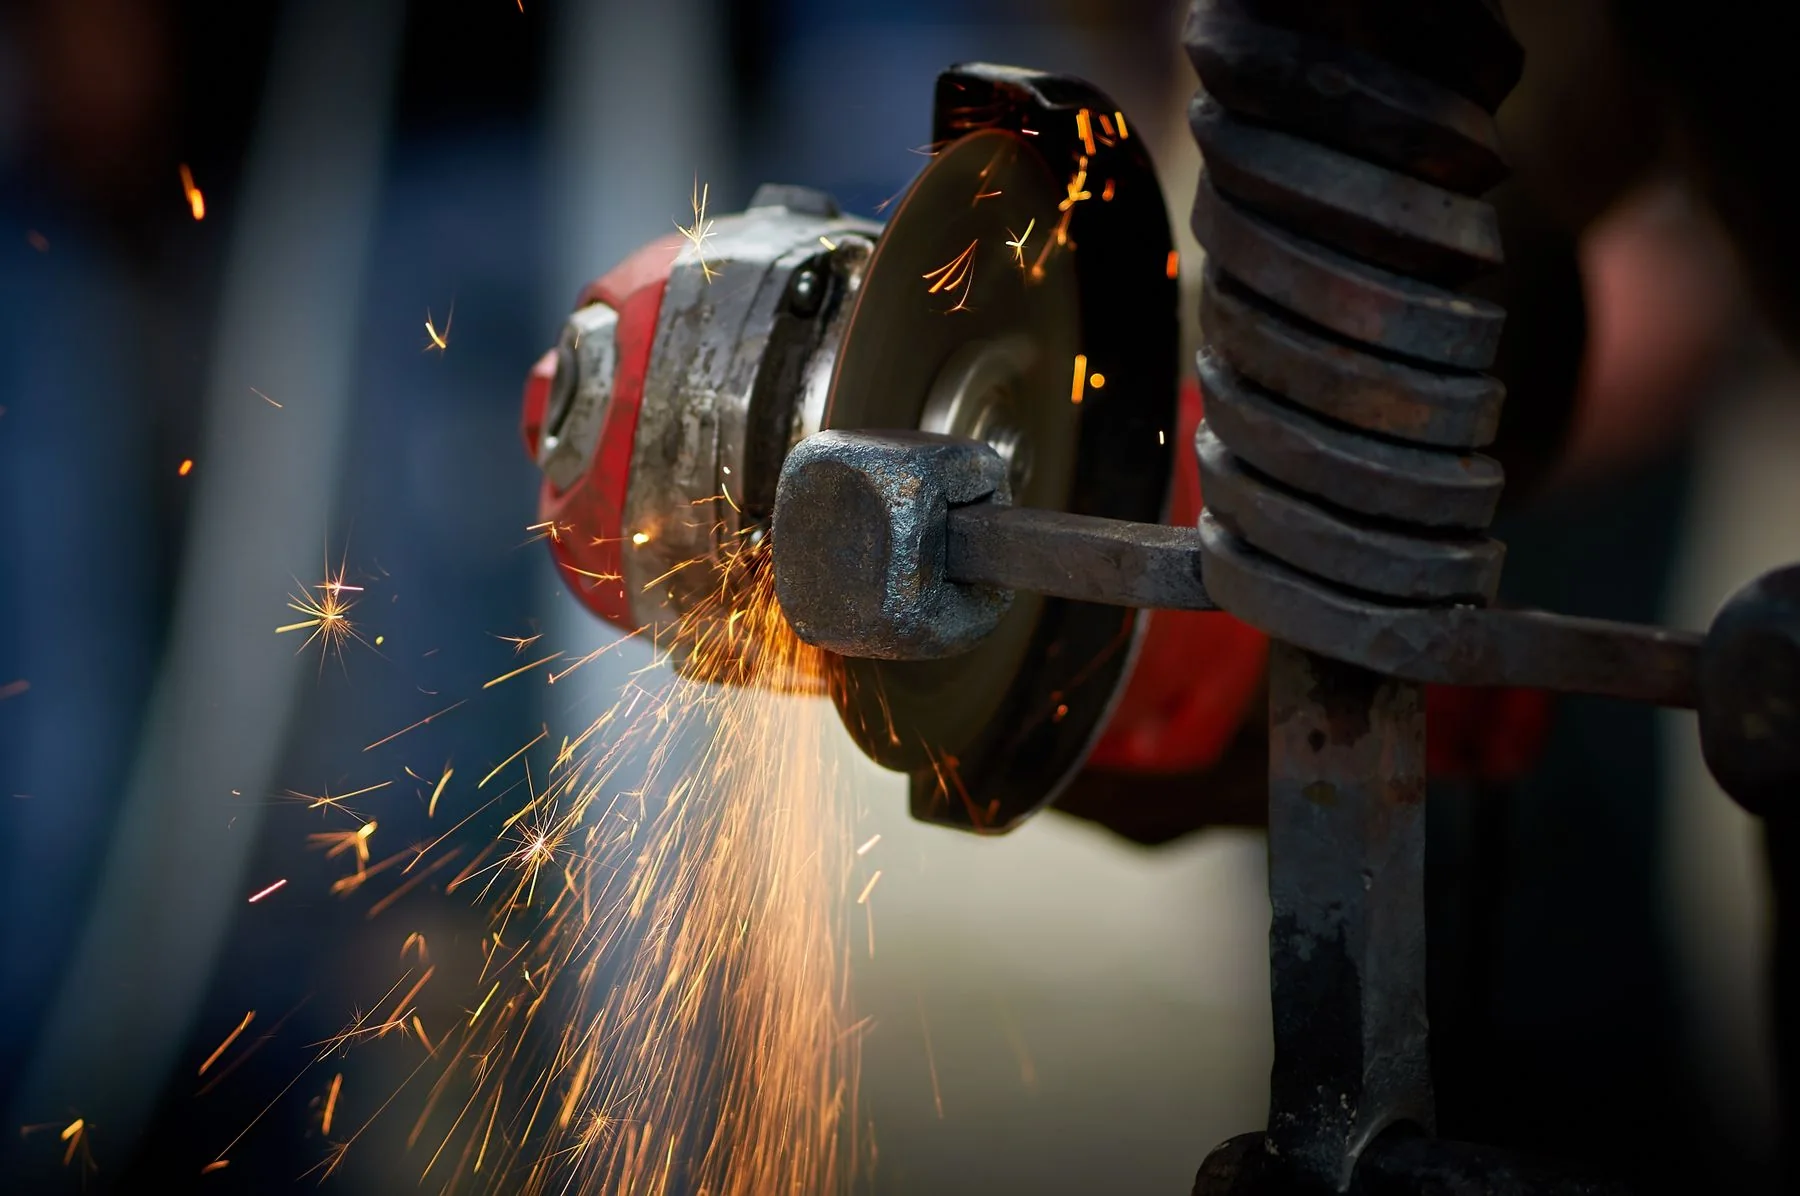
PRODUCT GEOMETRY / GRINDING±0.005 mm / profile ±0.01 mm
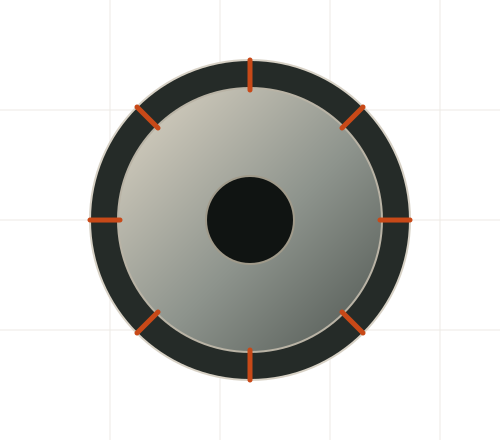
WHEELBond and porosity matched to coolant
±0.005 mm / profile ±0.01 mmtolerance
5 pcsMOQ
Diamond & CBN grindingCBN grinding wheels
Superhard tooling · Diamond & CBN grinding
CBN grinding wheels
High stock removal on hardened steel without losing profile or edge quality.
WorkpieceHardened steel, HSS, superalloys, bearing steel
OperationProfile, gear, cylindrical and creep-feed grinding
Tolerance±0.005 mm / profile ±0.01 mm
Edge preparationBond and porosity matched to coolant
Send a drawing or a sample part. We will confirm grade, edge and price.
Technical data
| Workpiece | Hardened steel, HSS, superalloys, bearing steel |
|---|---|
| Operation | Profile, gear, cylindrical and creep-feed grinding |
| Tolerance | ±0.005 mm / profile ±0.01 mm |
| Edge preparation | Bond and porosity matched to coolant |
| MOQ | 5 pcs |
| Lead time | 3–4 weeks |
Grade
| Grade | Grain / composition | Hardness | Binder | Density | Transverse rupture strength | Max. service temperature | Best for |
|---|---|---|---|---|---|---|---|
| OK-CW M | CBN 100–325 grit | Metal bond | — | — | — | 500 °C | Hardened steel, HSS |
| OK-CW V | CBN 120–400 grit | Vitrified bond | — | — | — | 800 °C | Gears, bearings, profiles |
| OK-CW R | CBN 80–325 grit | Resin bond | — | — | — | 180 °C | Heat-sensitive finishing |
Typical values. Final grade, geometry and cutting data are confirmed against the drawing and workpiece.
Engineering detail
- CBN grain with controlled friability for stable self-sharpening.
- Bond hardness matched to machine stiffness and coolant delivery.
- Radii, angles and form profiles produced and inspected to drawing.
- Recommended dressing cycles and wheel speeds supplied.
Frequently asked questions
What workpieces can this tool handle?
Workpieces: Hardened steel, HSS, superalloys, bearing steel. Recommended operations: Profile, gear, cylindrical and creep-feed grinding.
What is the MOQ and lead time?
Standard MOQ is 5 pcs; typical lead time is 3–4 weeks. Trial quantities are evaluated case by case.
How are tolerance and edge controlled?
Typical tolerance: ±0.005 mm / profile ±0.01 mm. Edge preparation: Bond and porosity matched to coolant. Final values are confirmed against the drawing and workpiece.
Can it be manufactured to a drawing?
Yes. Send PDF, STEP, DWG or DXF. We review geometry, edge access, coolant and tool life before quoting.
Related products